Launch offer — valid today only

📄 Digital book in PDF · read it on your phone or print it

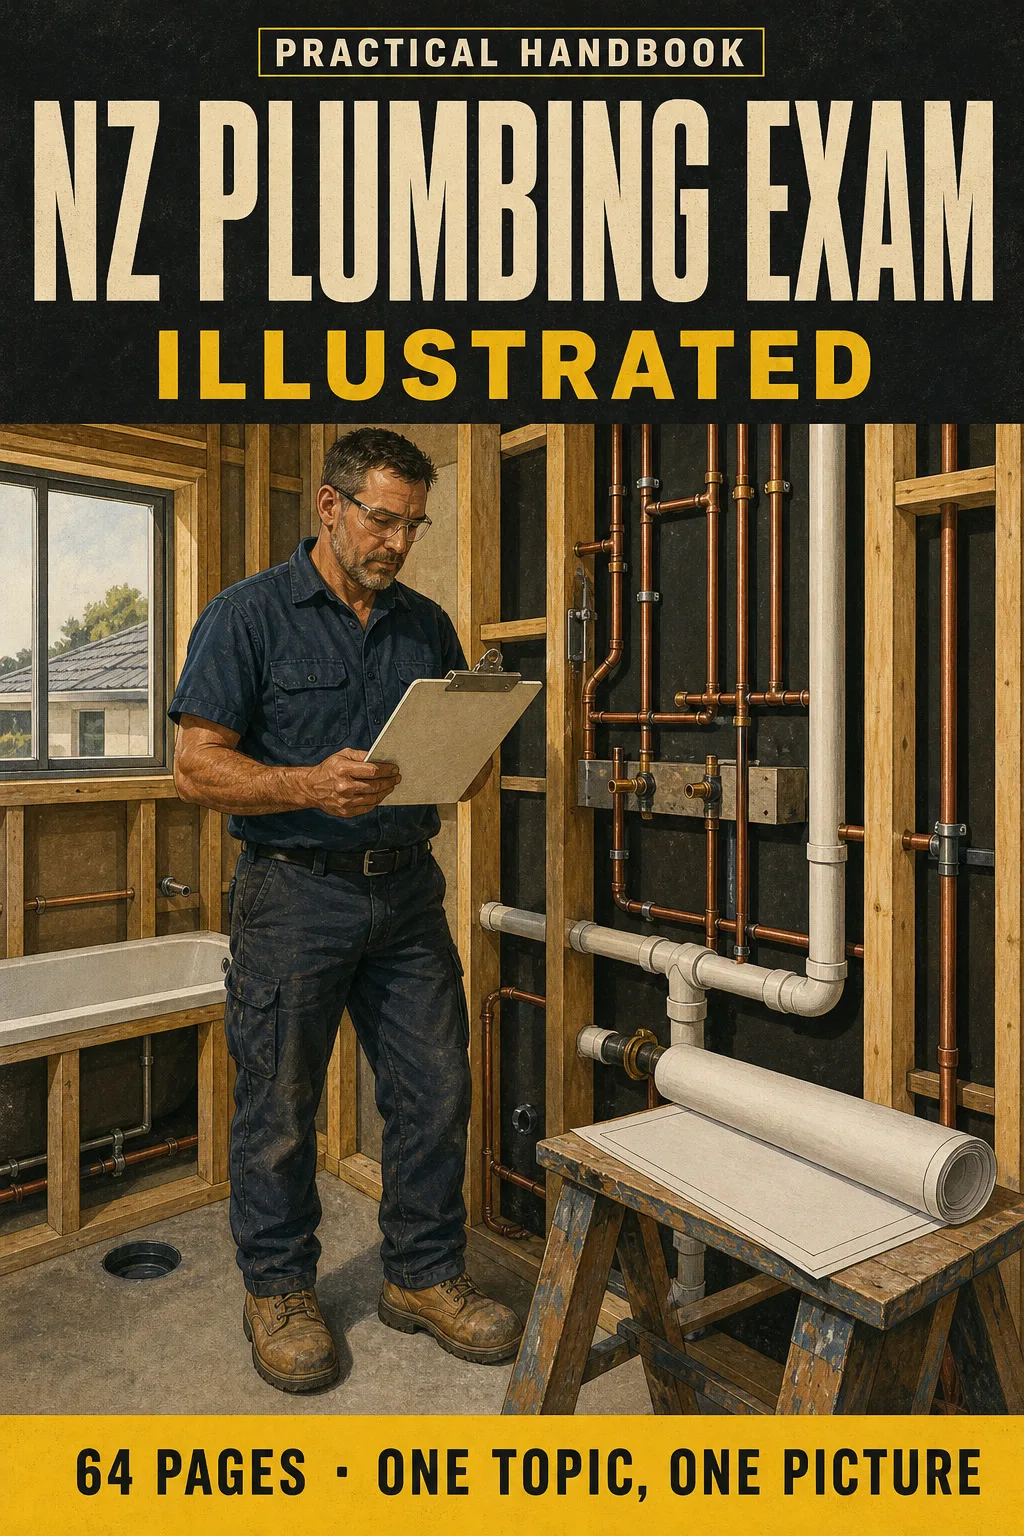
NZ Plumber Registration Exam, Drawn: See Each Route, Then Label It Yourself One Topic on Every Page

Water supply, hot water, backflow, traps and vents, falls, drain layout, stormwater and pressure testing. Each topic has its own page: the drawing first, then what you need to remember. 64 illustrated pages.

SHOW ME THE 64 PAGES

🔒 Secure checkout · PDF by email · 30-day guarantee

Every topic, its own pageEach rule drawn, with the explanation right beside it
64 illustrated pages8 parts, from how the exam works to the most frequent mistakes
Up-to-date sourcesNZ Building Code G12, G13 and E1, their Acceptable Solutions and AS/NZS 3500
PDF by emailFormat

Look Inside the Book

Every page has one big drawing and a box with the numbers and rules you need to know:

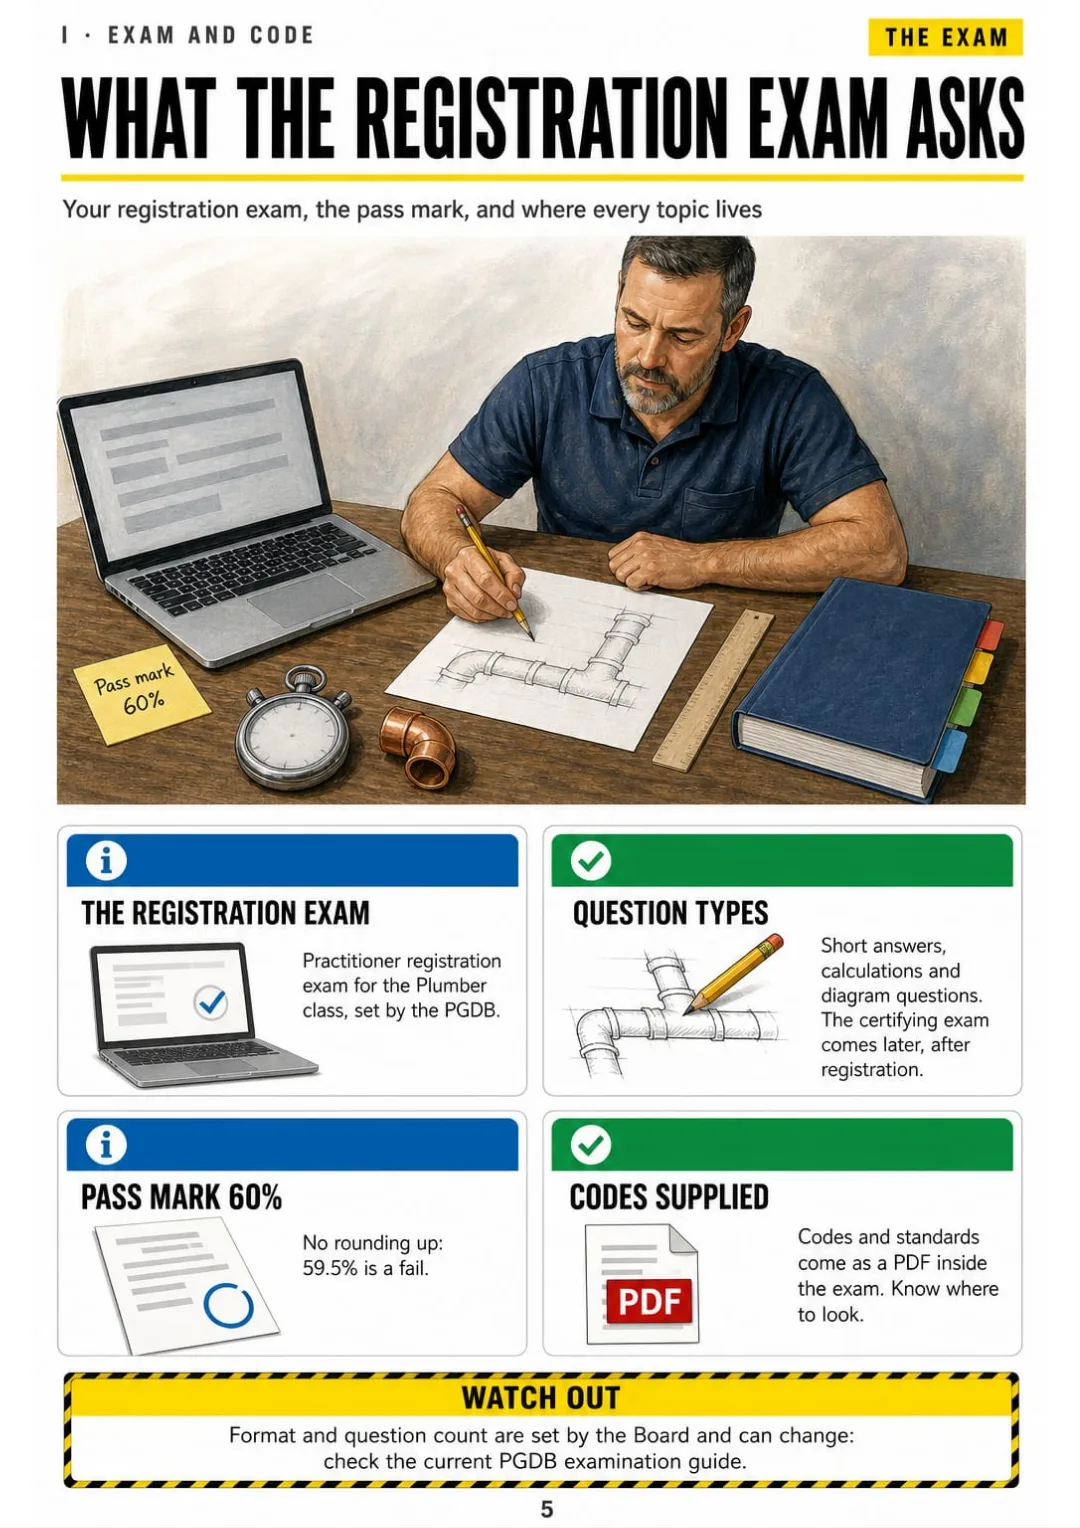
Registration exam: pass mark 60%, no rounding up.
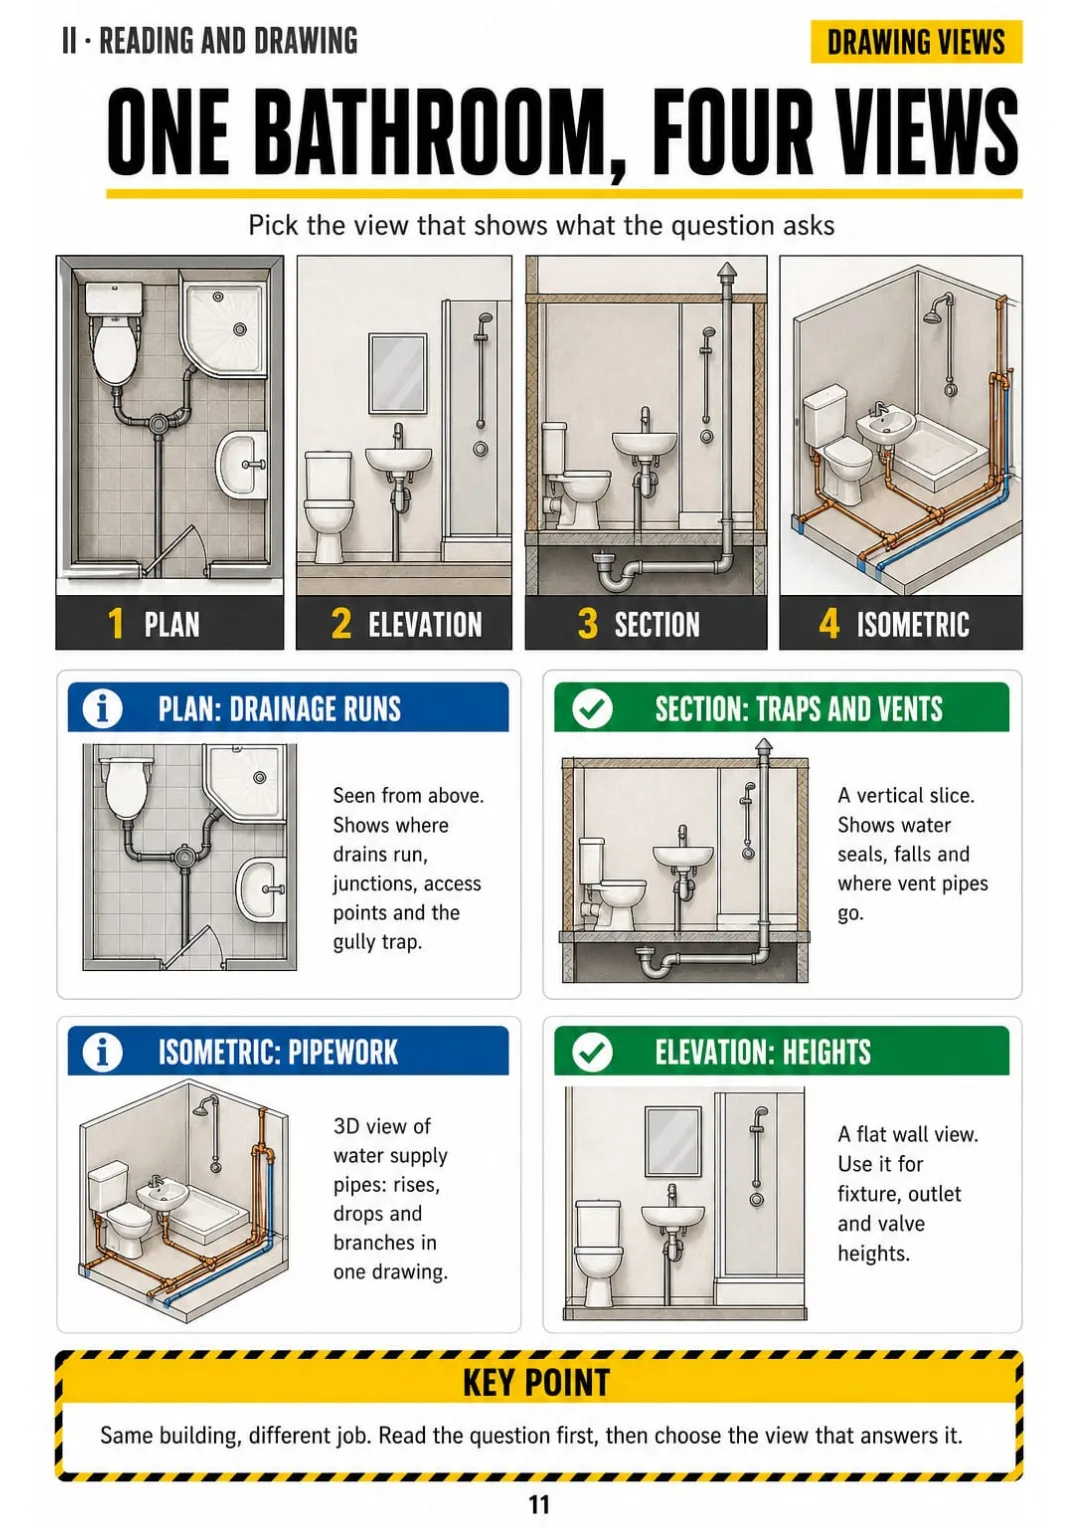
Plan for drains, section for traps and vents, isometric for pipework, elevation for heights.
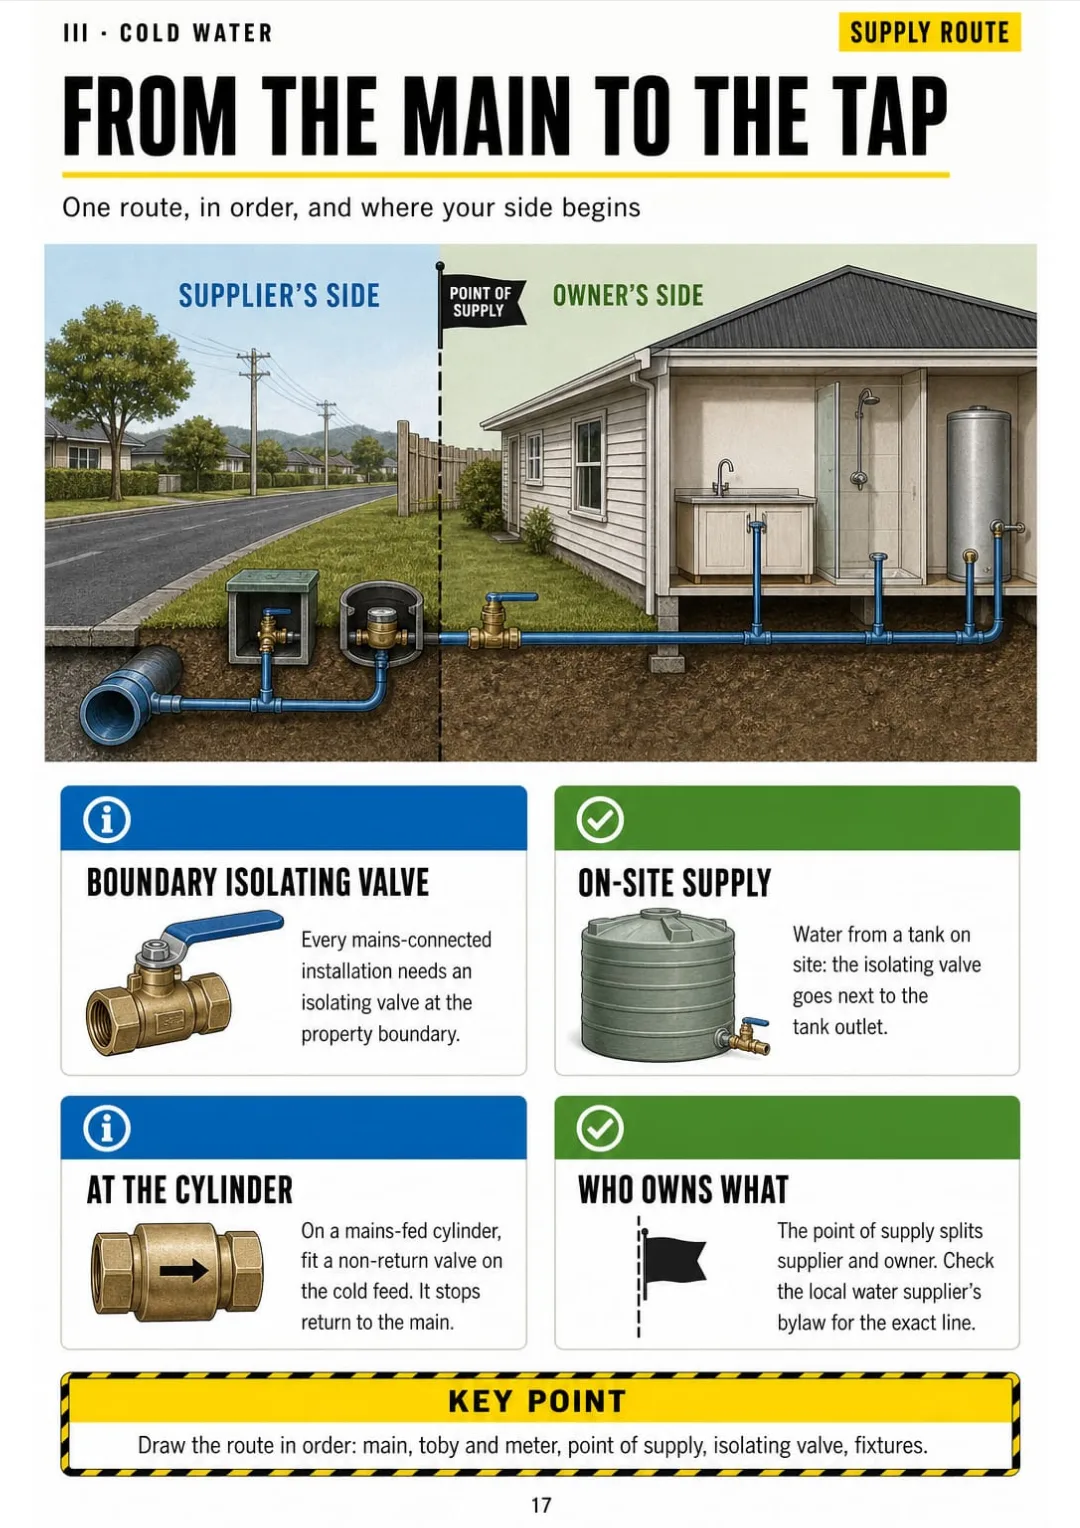
Main, toby, point of supply, boundary isolating valve, fixtures: the route in one drawing.
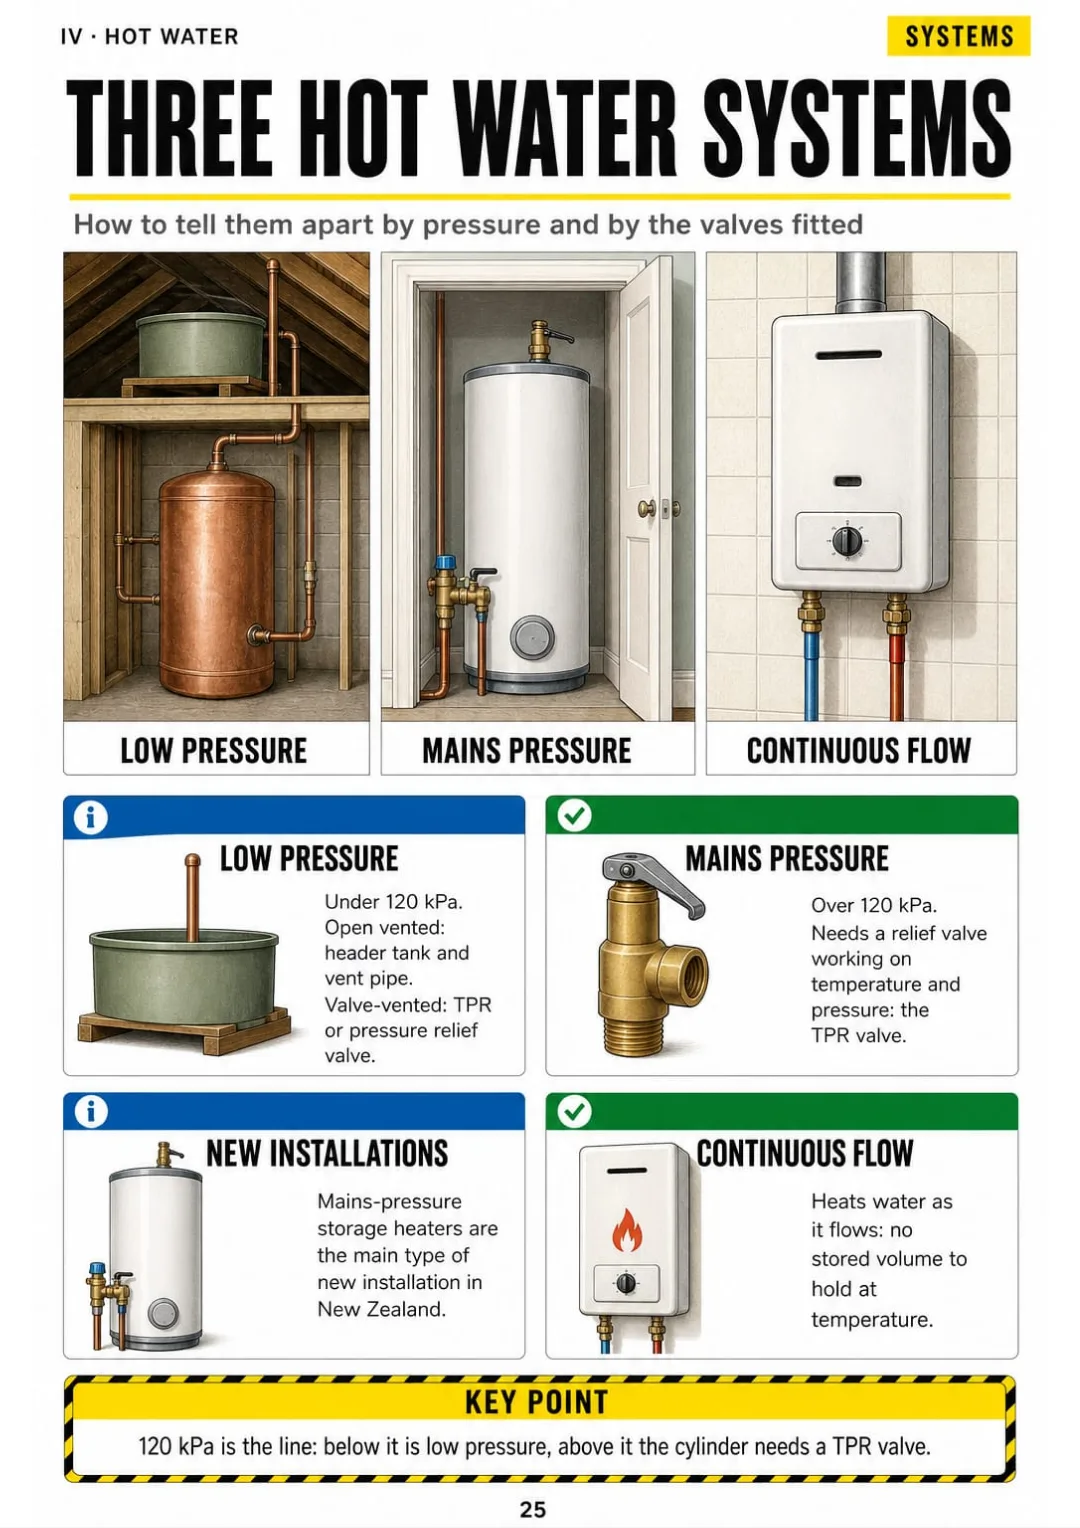
Under 120 kPa = low pressure; above it, every mains-pressure cylinder needs a TPR valve.
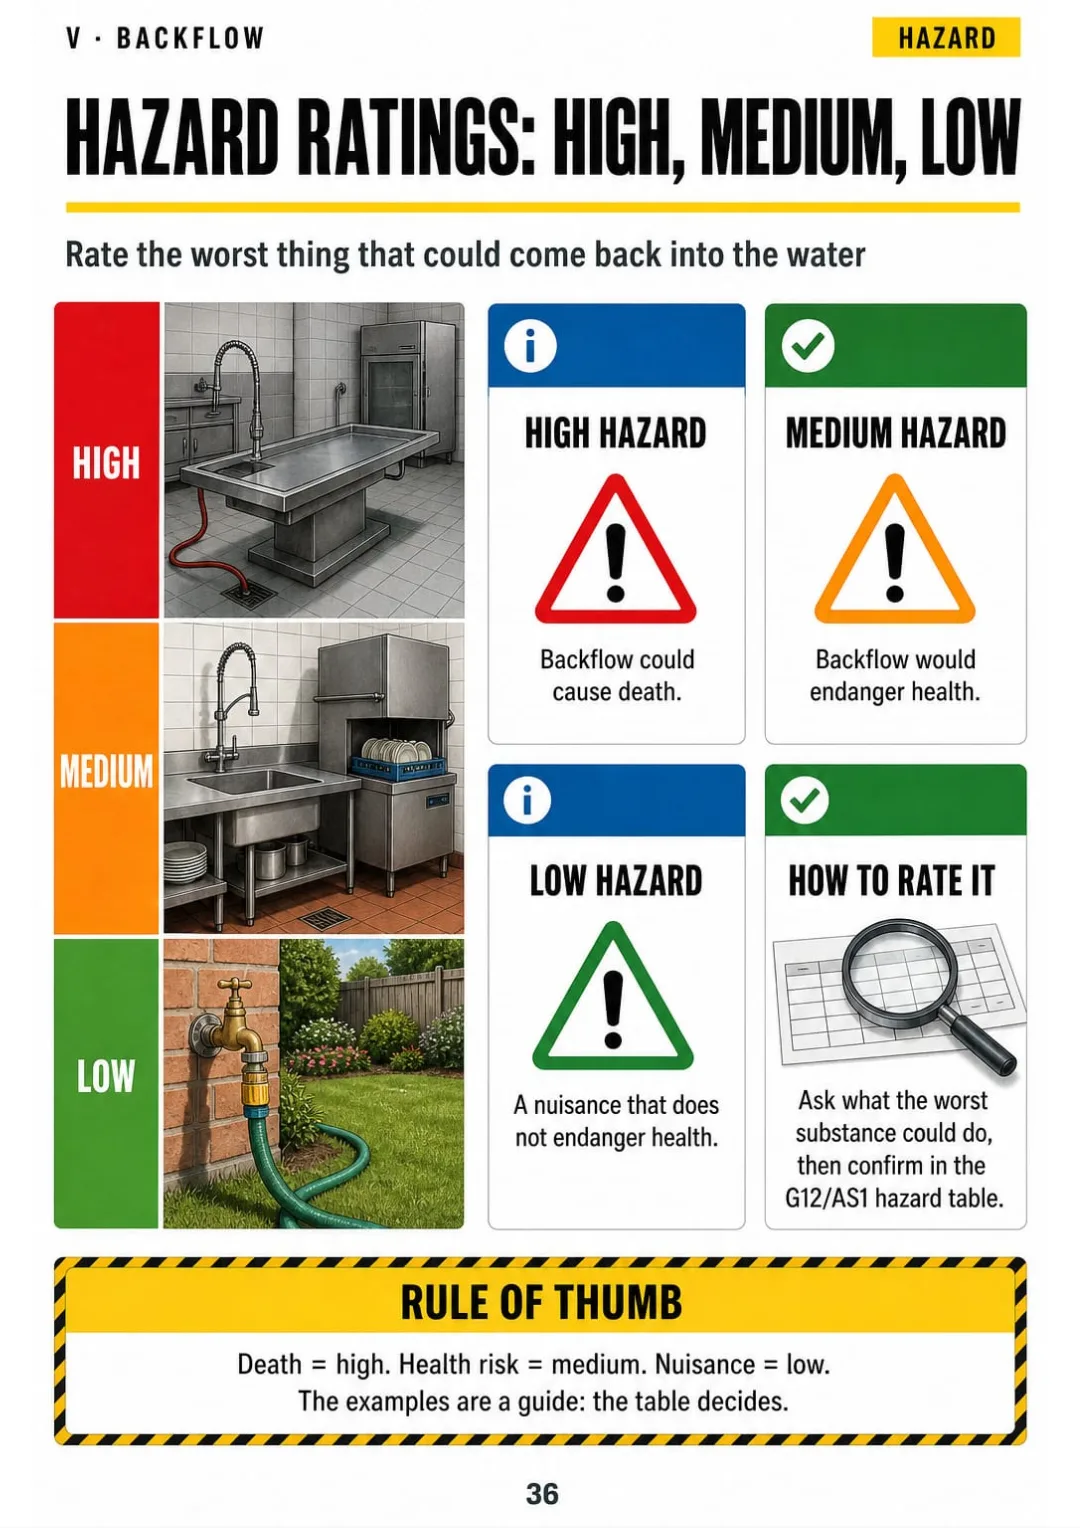
High could kill, medium endangers health, low is a nuisance
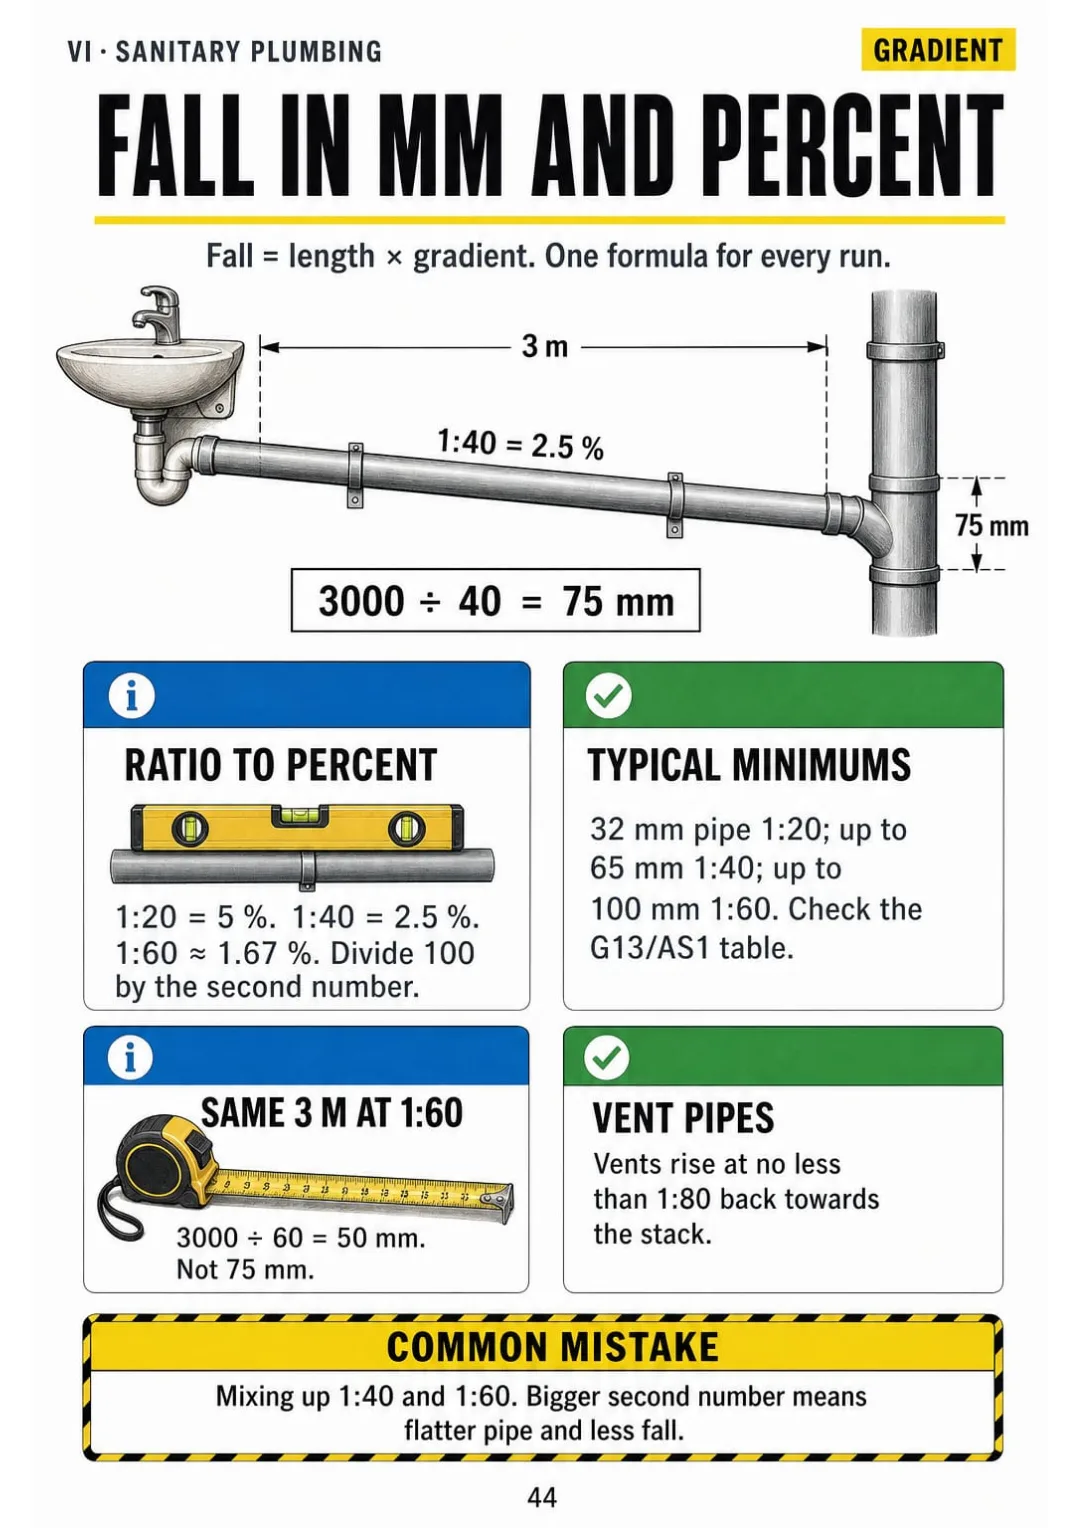
3 m at 1:40 = 75 mm fall = 2.5 %; at 1:60 it's 50 mm
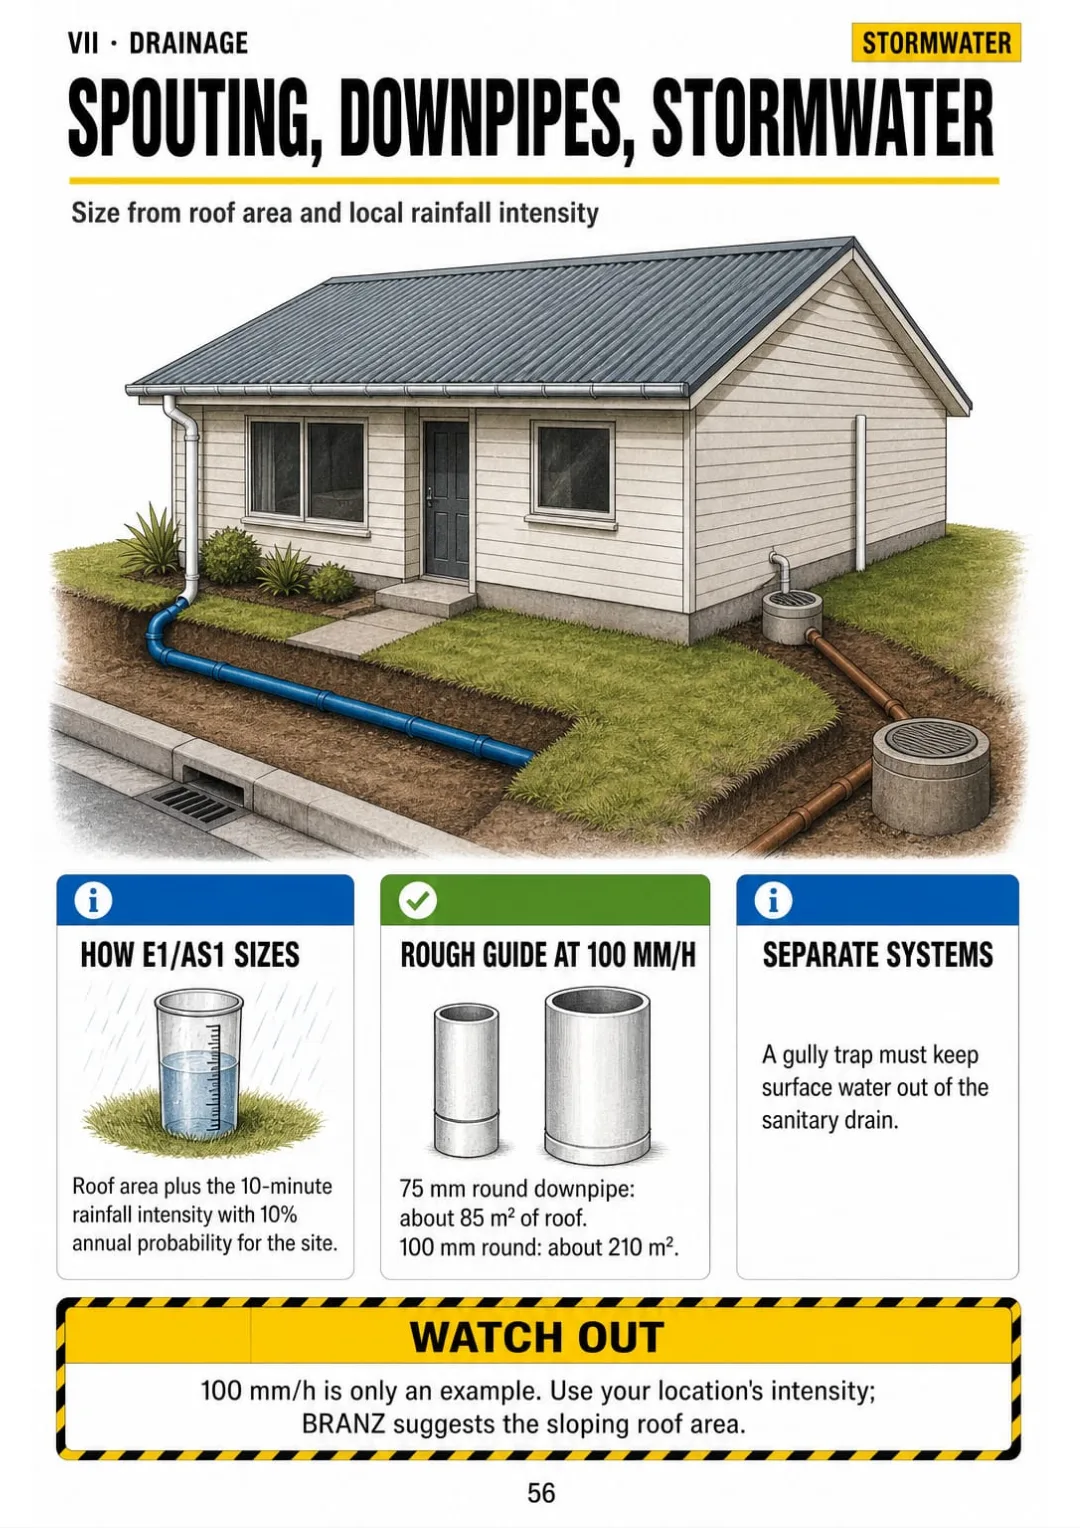
At 100 mm/h, a 100 mm downpipe drains about 210 m² of roof
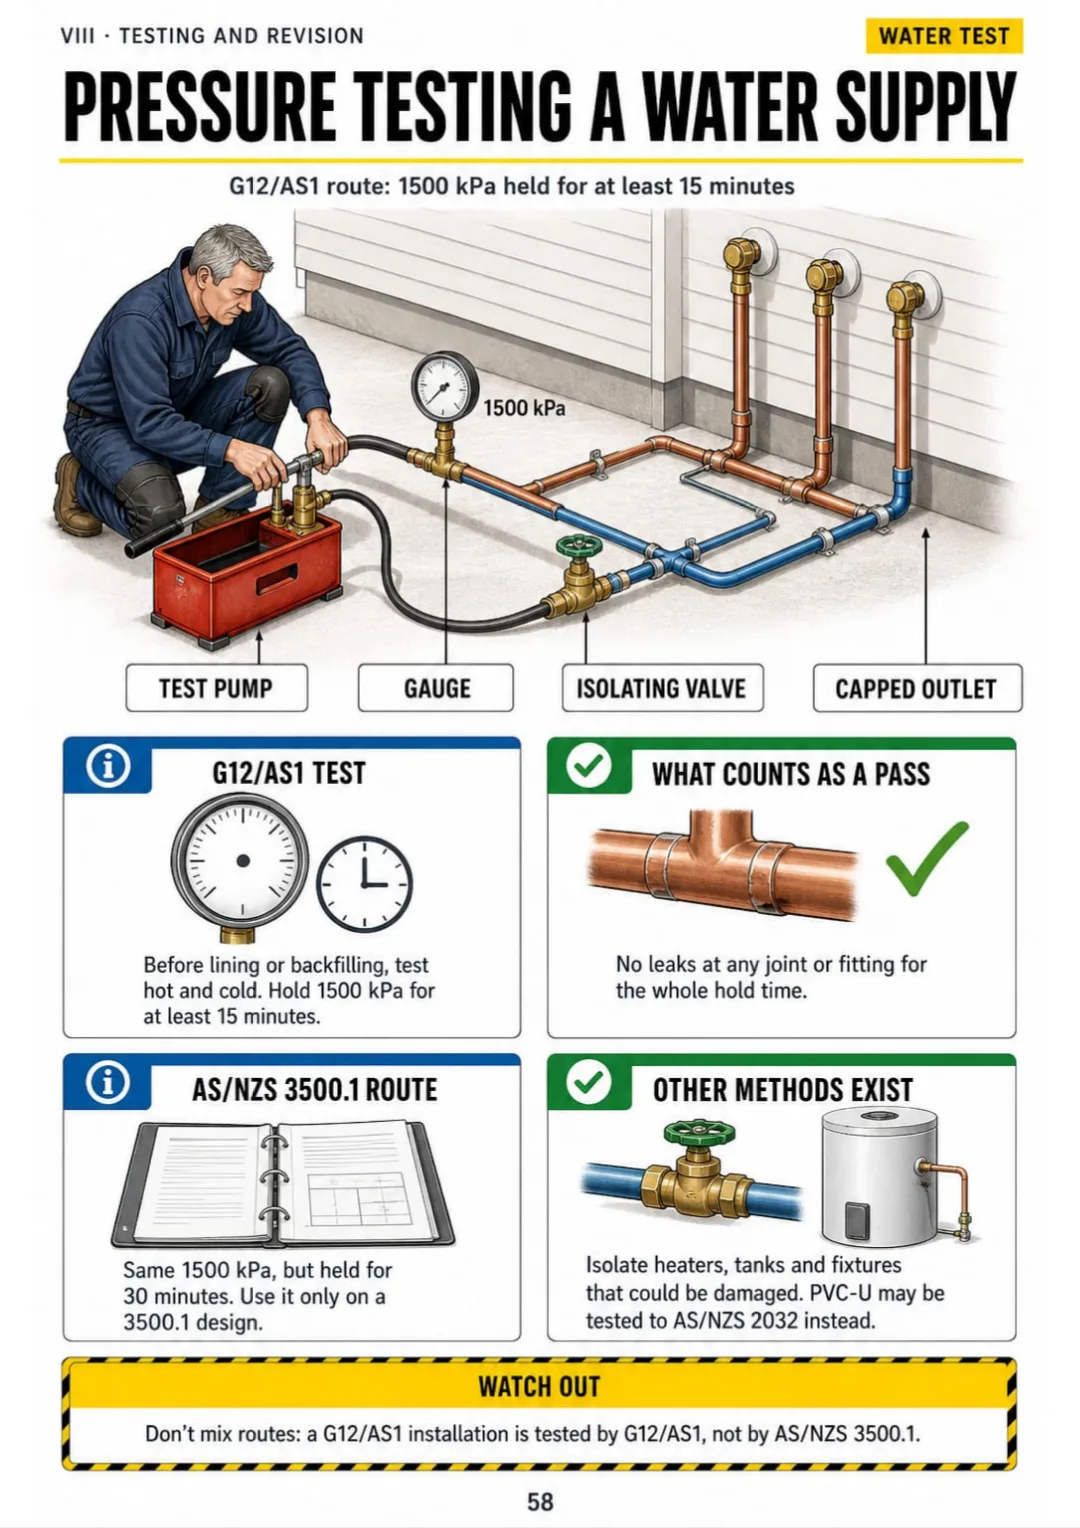
G12/AS1 pressure test: 1500 kPa for at least 15 minutes, no leaks

Swipe to see more →

These are real pages from the book. The table of contents is the full one: 8 parts and 60 topics.

The Problem Isn't You. It's How It Was Explained.

You're at the exam desk and the question asks you to draw the water supply from the main to the first tap, with every part labelled.

On site you could walk that route with your eyes shut. But you learned it as paragraphs of code: the point of supply in one clause, the isolating valve in another, and no picture holding it together.

Main, toby, point of supply, boundary isolating valve, fixtures: the route in one drawing.

In the book, that route is one drawing: main, toby, point of supply, boundary isolating valve, then the fixtures, each part labelled where it sits.

Hot water systems, backflow, trap seals, the drain layout in plan and pressure testing work the same way: each one has its own page.

You see the route, you draw it and you label it, without going back to the code.

COMPARE FOR YOURSELF

The Same Topic, Two Ways to Study It

THIS
  • The textbook: line after line
  • Plans, sections and isometrics explained only in words
  • You walk into the exam unsure
Plumbing drawings employ several orthographic and pictorial projections, each serving a distinct purpose. A plan view represents the installation as observed from above and is conventionally used to indicate drain routes, junctions and inspection points. A sectional view is obtained by an imaginary vertical cut through the building and is employed to show traps, vent connections and fixture discharge pipes. An isometric projection, with axes at 30 degrees to the horizontal, represents pipework in three dimensions, while an elevation indicates fixture and outlet heights relative to finished floor level.
FOR THIS
  • One bathroom drawn in four views
  • What each view is for, in a box
  • You see it and you get it
Plan for drains, section for traps and vents, isometric for pipework, elevation for heights.
CONTENTS

Take a Look at the 8 Parts and 60 Topics

How the exam and the code fit together, reading and drawing plumbing, cold water, hot water, backflow, sanitary plumbing, drainage and stormwater, and testing and revision: 64 pages, all illustrated

IHow the exam and the code fit together · pp. 5-10
  1. What the licensed plumber exam asks you to show
  2. Building Act, Building Code, Acceptable Solution: three layers
  3. Means of compliance: AS, VM or alternative
  4. The clauses a plumber lives in: G12, G13, E1
  5. Sanitary plumbing as restricted work
  6. Consent, inspection and the code compliance certificate
IIReading and drawing plumbing · pp. 11-16
  1. Plan, elevation, section, isometric
  2. Plumbing symbols you must recognise
  3. Drawing an isometric in five steps
  4. Labelling a diagram so it gets the marks
  5. DN, OD and ID are not the same number
  6. Metric conversions a plumber uses
IIICold water supply · pp. 17-24
  1. From the main to the tap
  2. Supply pressure and pressure limiting valves
  3. Sizing a cold water pipe
  4. Pipe materials: copper, PEX, PE and their joints
  5. Supporting pipework: clip spacing
  6. Water hammer and how to stop it
  7. Frost, insulation and buried pipes
  8. Rainwater tanks and dual supplies
IVHot water · pp. 25-33
  1. Low-pressure, mains-pressure, instantaneous
  2. Storage at 60 °C: the Legionella rule
  3. Delivery temperature: 55 °C and 45 °C
  4. Tempering valves against thermostatic mixing valves
  5. The valve train on a mains-pressure cylinder
  6. Relief valve drains: where they discharge
  7. Seismic restraint of water heaters
  8. Sizing hot water storage
  9. Heat pumps, solar and wetbacks
VBackflow prevention · pp. 34-40
  1. Backflow: back-pressure and back-siphonage
  2. Cross connections you see on real jobs
  3. Hazard ratings: high, medium, low
  4. Matching the device to the hazard
  5. The air gap: twice the outlet diameter
  6. Containment, zone and individual protection
  7. Testable devices and annual testing
VISanitary plumbing: fixtures, traps and vents · pp. 41-49
  1. What a trap does and why it fails
  2. Trap types and fixture connections
  3. Discharge units and pipe sizing
  4. Fall on a discharge pipe in mm and percent
  5. Maximum length of an unvented branch
  6. Vent pipes: what they do and where they go
  7. Single stack against fully vented systems
  8. Air admittance valves: when they are allowed
  9. Fixture outlets: WC pan, shower waste, floor waste
VIIDrainage and stormwater · pp. 50-57
  1. Sanitary drain layout in plan
  2. Gully traps: the New Zealand detail
  3. Overflow relief gully: the height rule
  4. Drain gradients and calculating levels
  5. Bedding, cover and trench detail
  6. Inspection points and access
  7. Stormwater: spouting, downpipes, discharge
  8. Septic tanks and on-site systems
VIIITesting, commissioning and exam revision · pp. 58-64
  1. Pressure testing a water supply
  2. Testing sanitary pipework and drains
  3. Commissioning a hot water system
  4. Answering a diagram question step by step
  5. Calculation questions: the method that doesn't change
  6. Numbers to have at hand
  7. The most frequent mistakes, drawn wrong and right

One Page, One Topic, All Clear

Think of it this way:

An exam question shows a mains-pressure cylinder and asks for the valve train in order, from the cold inlet to the relief drain.

In the book you open the valve train page and see the cylinder drawn with every valve labelled in the order it's fitted.

High could kill, medium endangers health, low is a nuisance

Same with backflow hazard ratings, trap seals, unvented branch lengths, gully traps and drain gradients: each one on its own page.

NZ Plumbing Exam Illustrated is 8 parts and 60 topics, all drawn, with exam-style questions, the numbers to have at hand and the most frequent mistakes at the end.

What you see drawn, you don't have to memorize.

What's Inside NZ Plumbing Exam Illustrated:

Ipp. 5-10

How the exam and the code fit together

What the exam asks you to show, the Act, Code and Acceptable Solutions as three layers, the G12, G13 and E1 clauses, restricted work and consents.

IIpp. 11-16

Reading and drawing plumbing

Plan, elevation, section and isometric, the symbols, an isometric in five steps, labelling for marks, DN against OD and ID, metric conversions. A drawing question becomes a routine, not a blank page.

IIIpp. 17-24

Cold water supply

The route from main to tap, pressure limiting valves, pipe sizing, materials and joints, clip spacing, water hammer, frost and rainwater tanks.

IVpp. 25-33

Hot water

Low-pressure, mains-pressure and continuous-flow systems, storage at 60 °C, delivery temperatures, tempering valves, the valve train, relief drains, seismic restraint and heat pumps. You name every valve on a cylinder in the order it's fitted.

Vpp. 34-40

Backflow prevention

Back-pressure and back-siphonage, cross connections, hazard ratings, choosing the device, the air gap, containment and zone protection, testable devices.

VIpp. 41-49

Sanitary plumbing: fixtures, traps and vents

Traps and why they fail, discharge units, falls in mm and percent, unvented branches, vents, single stack, air admittance valves, fixture outlets.

VIIpp. 50-57

Drainage and stormwater

Drain layout in plan, gully traps, the overflow relief gully, gradients and levels, bedding and cover, inspection points, stormwater and septic tanks.

VIIIpp. 58-64

Testing, commissioning and exam revision

Pressure testing, drain testing, commissioning hot water, diagram and calculation questions step by step, key numbers and the most frequent mistakes.

At the end of the book: Exam-style questions with worked answers, numbers to have at hand and the most frequent mistakes drawn wrong and right.
Plus: 2 Free Books

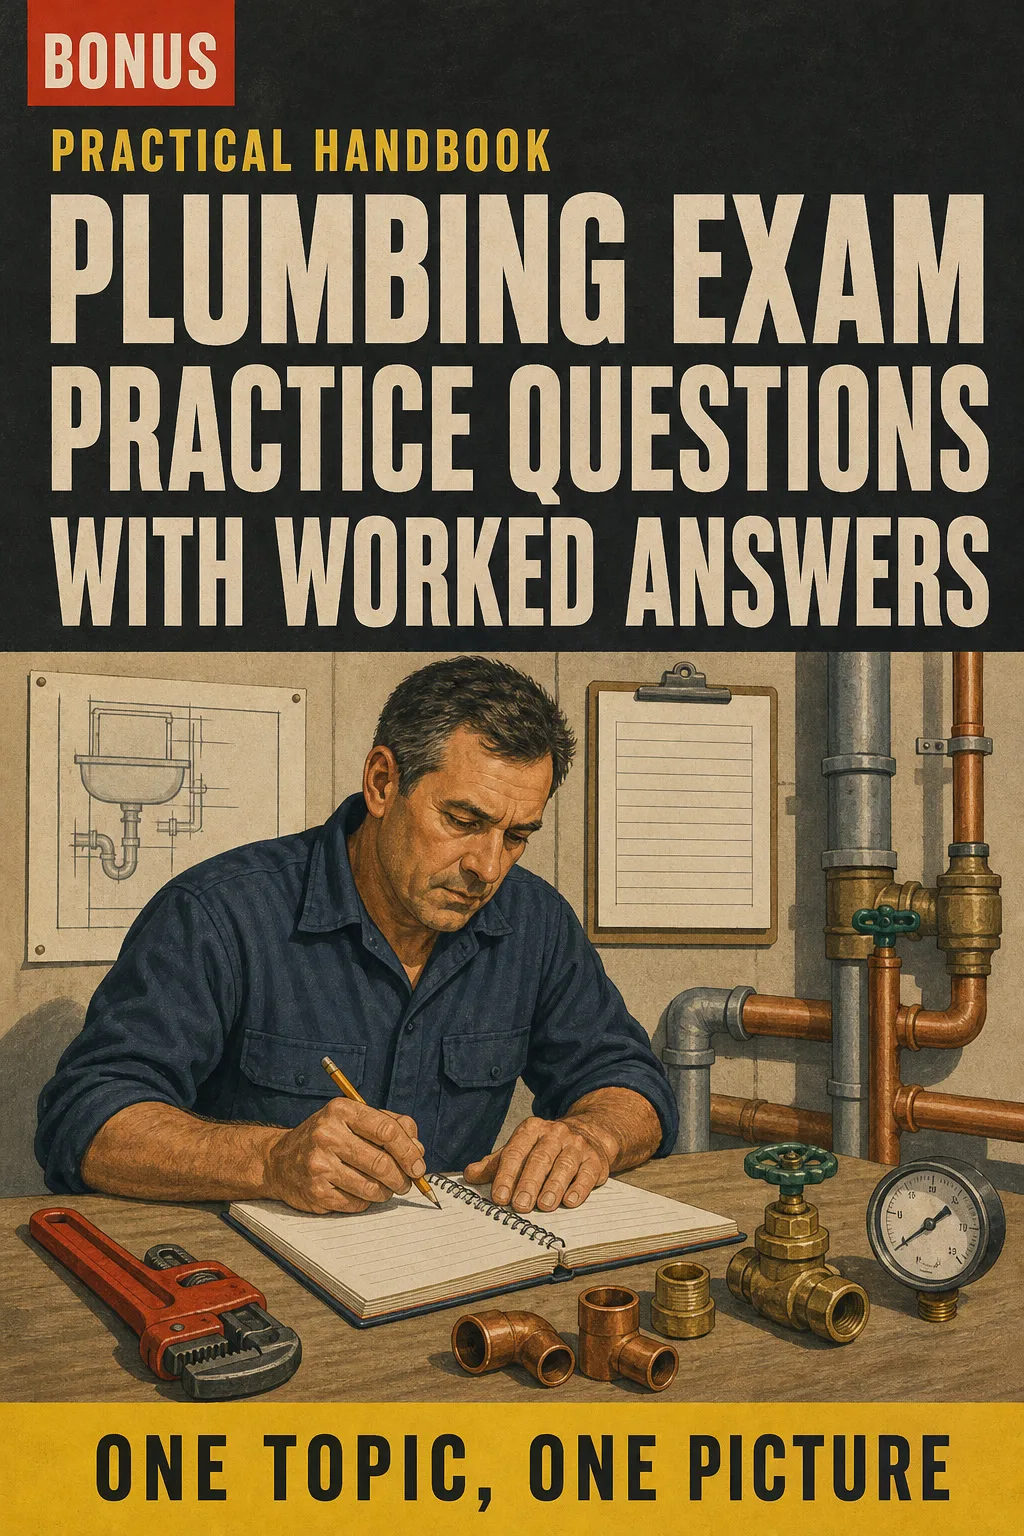
Plumbing Exam Practice Questions with Worked Answers

BONUS 1: «Plumbing Exam Practice Questions with Worked Answers»

Value on its own: US$ 17.90

Short-answer and diagram-style questions with every answer worked through, so you can test yourself before the real paper.

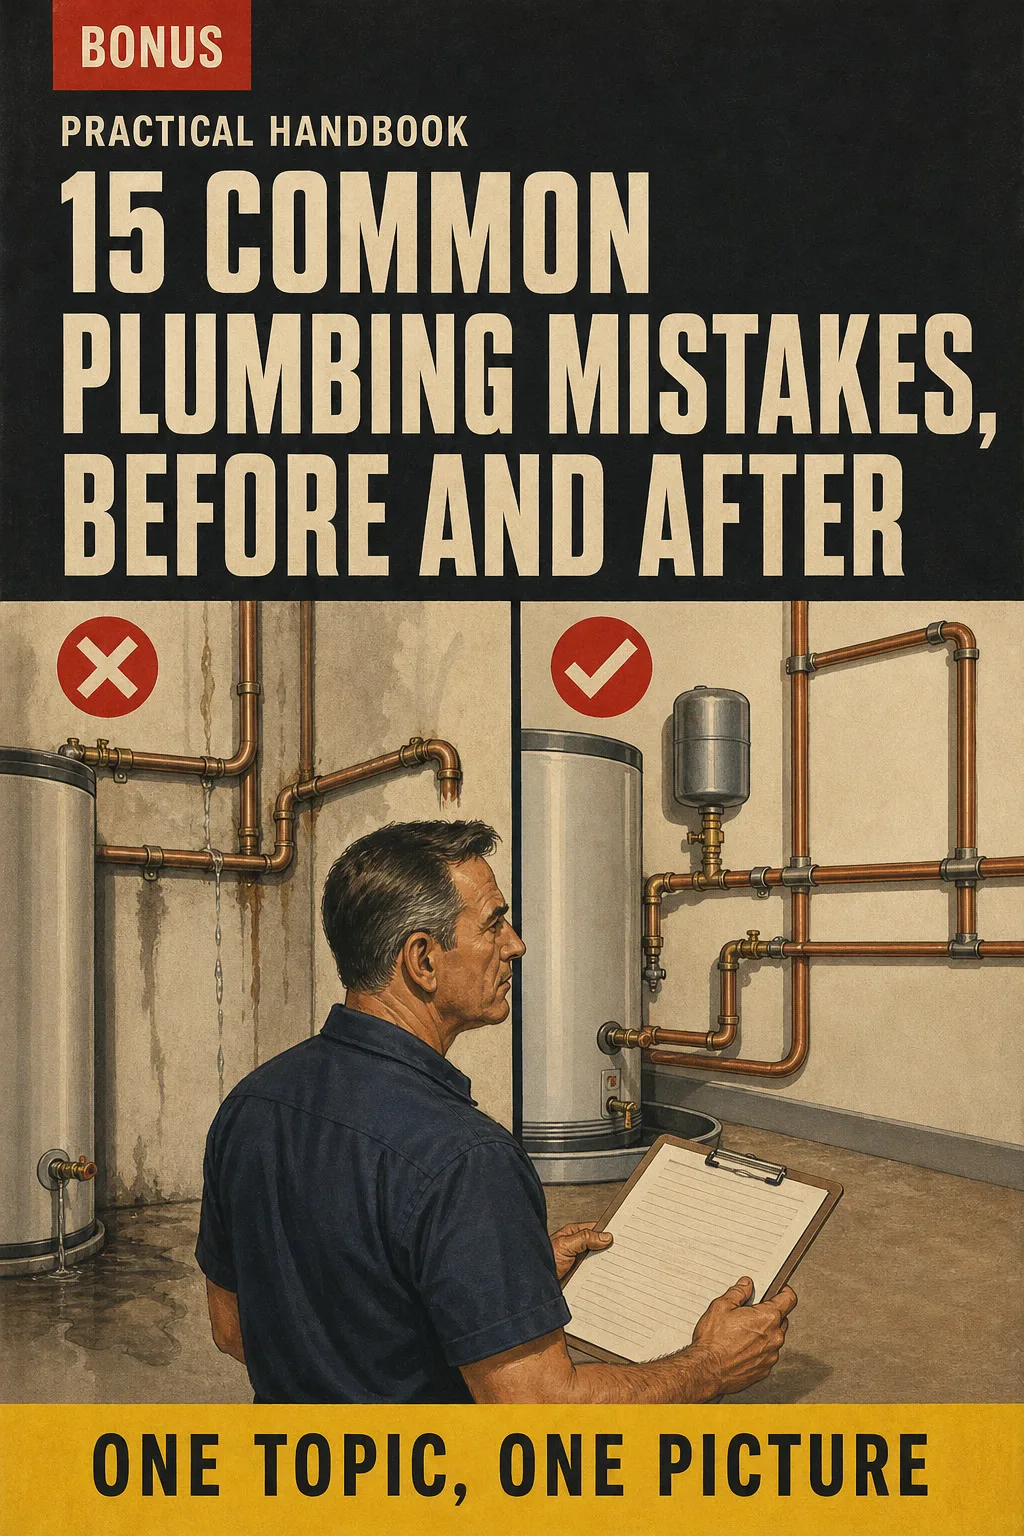
15 Common Plumbing Mistakes, Before and After

BONUS 2: «15 Common Plumbing Mistakes, Before and After»

Value on its own: US$ 14.90

The mistakes made most often with falls, vents, traps and backflow, each drawn wrong and then right, to revise at a glance.

NZ Plumbing Exam Illustrated with 2 Free Books

  • NZ Plumbing Exam Illustrated: 64 illustrated pagesUS$ 63
  • BONUS 1: Plumbing Exam Practice Questions with Worked AnswersUS$ 17.90
  • BONUS 2: 15 Common Plumbing Mistakes, Before and AfterUS$ 14.90
  • High-resolution PDF to printIncluded
Total value US$ 95.80
YOUR PRICE:
US$ 27
You save US$ 68.80
YES, I WANT NZ PLUMBING EXAM ILLUSTRATED FOR US$ 27

📄 This is a digital PDF book sent to your email: nothing is printed or shipped.

Secure purchaseEncrypted payment30-day guarantee

PDF by email: We email you NZ Plumbing Exam Illustrated as a PDF, together with the two free books. It's a single payment: no installments, no extra charges.

Who This Book Is For

You're finishing your apprenticeship

You're finishing your apprenticeship

Every topic from your course notes on its own drawn page, so revising means looking, not rereading.

The exam is coming up

The exam is coming up

Diagram and calculation questions with a method that stays the same every time, plus practice questions with worked answers.

You already work as a plumber

You already work as a plumber

On a limited certificate or trained overseas: the NZ rules, metric falls and backflow, drawn so you can check them at a glance.

Everything You Get Today

US$ 95.80US$ 27
YES, I WANT NZ PLUMBING EXAM ILLUSTRATED FOR US$ 27

📄 This is a digital PDF book sent to your email: nothing is printed or shipped.

30DAYS
GUARANTEE

30-Day Guarantee

Try NZ Plumbing Exam Illustrated for 30 days, bonus books included.

We refund everything if the file won't open, if the book isn't what you see here, if you were charged twice or if the email doesn't arrive. Just email us.

You pay once. No subscriptions.

Frequently Asked Questions

Is it for me if I've worked on a limited certificate for years, or trained overseas?

Yes. It isn't a beginner's course: it assumes you know the job and focuses on the NZ rules and the way the written exam asks for them, with drawings, labels and metric calculations. If you've done the apprenticeship, use it to revise what you already know, one page at a time.

Where does the content come from?

It's written for New Zealand, not adapted from an Australian book. It follows the NZ Building Code clauses G12, G13 and E1, their Acceptable Solutions, the AS/NZS 3500 parts they cite and the exam prescriptions published by the Plumbers, Gasfitters and Drainlayers Board. NZ terms throughout: toby, point of supply, gully trap, overflow relief gully, metric falls. The drawings and worked examples are our own. Code documents get amended, so check the current version of each one before your exam.

Is it official material?

No. It's an independent study book, not affiliated with or endorsed by the Board, MBIE or Standards New Zealand.

Does it replace my apprenticeship training or course?

No. It's a revision aid to use alongside your training, your work on site and the current code documents. It doesn't give you a certificate or count towards registration: only the Board's exam does that.

Are the practice questions the ones from the exam?

No. They're written for this book, in the style of the exam, including diagram and calculation questions, so you can test yourself and check the worked answers. They aren't official exam questions.

When and how do I get it?

As a PDF by email, to the address you enter at checkout. The 2 bonus books come the same way.

Do I have to pay every month?

No. It's a one-off payment.

Can I have it on paper?

Yes. It's a PDF made to print: print the whole book, or just the pages you want to keep in the van.

How does the refund work?

You have 30 days. We refund everything if the file won't open, if the book isn't what you see on this page, if you were charged twice or if the email doesn't arrive: just email us.

Before You Close This Page

No more rereading clauses that don't stick.

The route from the main to the tap, drawn and done.

You walk into the exam knowing where everything sits.

Drawings make studying faster.

The book is right below.

One-time payment: US$ 27 · Guarantee: 30 days · PDF by email

YES, I WANT NZ PLUMBING EXAM ILLUSTRATED FOR US$ 27

📄 This is a digital PDF book sent to your email: nothing is printed or shipped.